eBrochure

10/6/2026

Alta Grove

Alta Grove provides a quiet, wooded setting just minutes from the action of the Metro-Charlotte area and Northlake Mall. Your new home is in a convenient, central location, making it easy to enjoy shopping, dining, and entertainment. We're just down the road from the White-Water Center, Charlotte Douglas International Airport, I-77, 485 and 85.

Our location is the best of both worlds: just 15 minutes from the bustle of Uptown. Enjoy living close to Uptown without paying Uptown apartment prices. Catch a Panthers game at the Bank of America Stadium, watch the Hornets play at Spectrum Center or enjoy a Knights game at BB&T Ball Park. At Alta Grove, you're also minutes from great outdoor activities like Shuffletown Park and Mount Island Lake. We're also at the heart of great shopping options like the Charlotte Premium Outlets and Super Walmart.

We're also close to major employers in the area such as Duke Energy, Wells Fargo, Bank of America, American Airlines, Novant Health, and Carolina Healthcare Systems.

Lease Cost Calculator. This Calculator is designed to help estimate the Move-In Cost (including General and Special Fees) and the Monthly Cost going forward of a lease. Please remember that the Move-In Cost and Monthly Cost will vary depending on the qualifications of the applicant, the price and amenities of the unit being rented, and the cost of any Special Fees that may apply to a specific unit. Additionally, the rent and the Standard and Special Fees and Fee ranges are accurate as currently displayed but may increase or decrease until a lease is signed.

Floor Plan

Emerald

  • 1 Bed
  • 1 Bath
  • 900 Sq. Ft.
2 Available
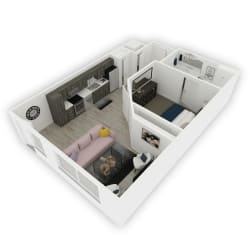
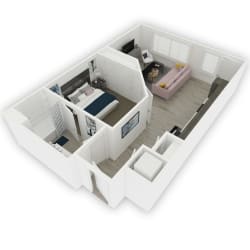
Emerald Floor Plan – a modern one-bedroom apartment with an open living room and kitchen, private bedroom, and bathroom connected by a small hall
A three-dimensional image of the apartment. Stunning one-bedroom with a spacious living room and inviting kitchen with a gorgeous island. The unique design of the kitchen leads you down a hallway to the utility and laundry closets. The next door is the bathroom, which is conveniently accessible through the bedroom, as well. The multiple entrances to the bathroom are what complete the spherical pathway of this apartment.
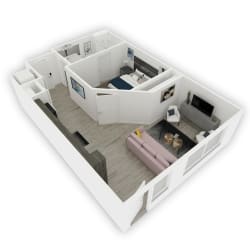
Emerald Floor Plan – alternate 3D view of a one-bedroom apartment with an open living area, kitchen along the wall, private bedroom
A three-dimensional image of the apartment. Stunning one-bedroom with a spacious living room and inviting kitchen with a gorgeous island. The unique design of the kitchen leads you down a hallway to the utility and laundry closets. The next door is the bathroom, which is conveniently accessible through the bedroom, as well. The multiple entrances to the bathroom are what complete the spherical pathway of this apartment.
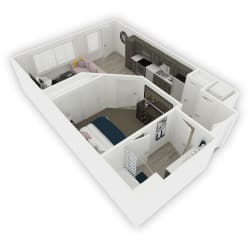
Emerald Floor Plan – having the open living room with large windows, a wall-line kitchen, a private bedroom, and a bathroom
A three-dimensional image of the apartment. Stunning one-bedroom with a spacious living room and inviting kitchen with a gorgeous island. The unique design of the kitchen leads you down a hallway to the utility and laundry closets. The next door is the bathroom, which is conveniently accessible through the bedroom, as well. The multiple entrances to the bathroom are what complete the spherical pathway of this apartment.
Emerald floor plan Image showing a bedroom, bathroom, living room, and kitchen area
A three-dimensional image of the apartment. Stunning one-bedroom with a spacious living room and inviting kitchen with a gorgeous island. The unique design of the kitchen leads you down a hallway to the utility and laundry closets. The next door is the bathroom, which is conveniently accessible through the bedroom, as well. The multiple entrances to the bathroom are what complete the spherical pathway of this apartment.
Floor plan of a one-bedroom apartment showing the kitchen, living/dining area, bedroom, bathroom, closets, and washer/dryer.
A three-dimensional image of the apartment. Stunning one-bedroom with a spacious living room and inviting kitchen with a gorgeous island. The unique design of the kitchen leads you down a hallway to the utility and laundry closets. The next door is the bathroom, which is conveniently accessible through the bedroom, as well. The multiple entrances to the bathroom are what complete the spherical pathway of this apartment.
Map View

Amenities

Community Amenities

  • Resort Style Pool
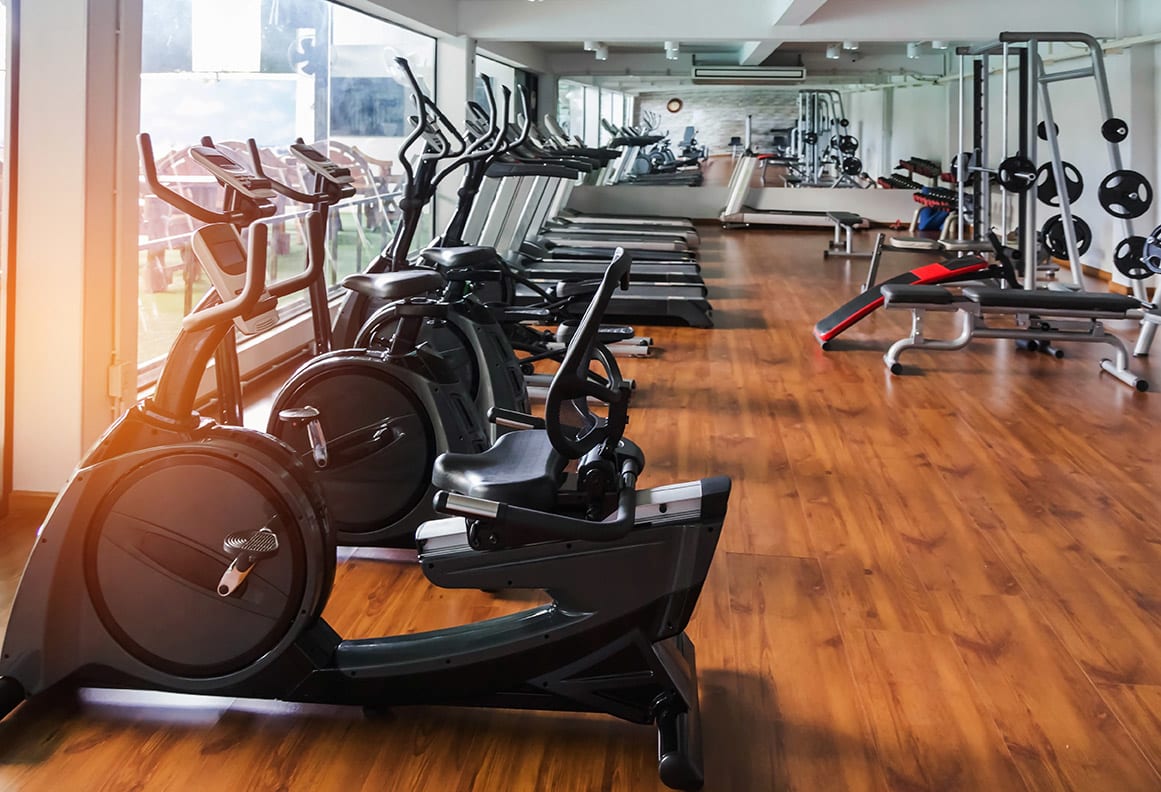
  • Fitness Center
  • Clubhouse
  • BBQ/Picnic Area
  • Internet Cafe & Java Bar
  • Billiard and Gaming Room
  • Gates with Controlled Access
  • Garage
  • Housekeeping
  • Green Building

Apartment Amenities

  • Living room with fireplace
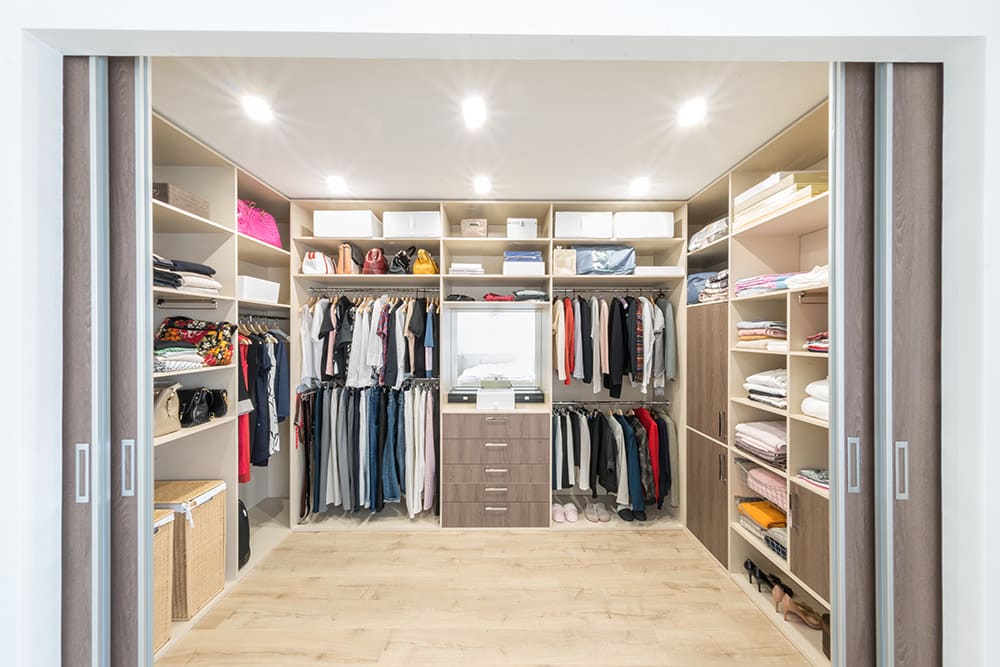
  • Walk-In Closets
  • Hardwood floor
  • High Ceilings
  • Modern Balcony
  • Cable Ready
  • Dishwasher
  • Refrigerator
  • Microwave
  • Air Conditioner
  • Washer/Dryer
  • Security Alarm
  • Wheelchair Access

Sidebar

Pet Policy


Cats
Max 2 Allowed | Max weight 30 lb each | One time Fee $50
Rent $10 | Deposit $40 | Pet Care Available.
Dogs
Max 2 Allowed | Max weight 50 lb each | One time Fee $60
Rent $20 | Deposit $50 | Pet Care Available.

Office Hours


  • Monday: 9:15 AM to - 6:15 PM
  • Tuesday: 9:15 AM to - 6:15 PM
  • Wednesday: 9:15 AM to - 6:15 PM
  • Thursday: 9:15 AM to - 9:15 PM
  • Friday: 9:15 AM to - 6:15 PM
  • Saturday: Closed
  • Sunday: 1 PM to - 5 PM

Location

a logo for jefferson advisors on a black background

Testimonials